
A Photographic Journey of Cornwall Manor
A Photographic Journey of Cornwall Manor: Clubhouse Historic Art Pieces
Clubhouse Historic Art Pieces
The art collection at The Clubhouse at Cornwall Manor serves as a poignant visual bridge between a storied past and a vibrant present, honoring the region’s rich industrial heritage while celebrating more than seven decades of community, care and renewal. Every piece tells a story of transformation, capturing the architectural majesty of the historic Buckingham Mansion and the rugged elegance of Bradley Hall and its welcoming Courtyard—spaces that evolved from 19th-century iron-master opulence into sanctuaries of modern senior living. The artwork beautifully preserves the legacy of the campus, from the delicate, light-filled Buckingham Estate greenhouses and the fairytale-like Gothic architecture of the Paymaster’s Building to the serene spiritual heart of the community, Zerr Chapel. By showcasing nostalgic milestones like the bustling 1962 campus open house alongside contemporary expressions of fellowship, the collection ensures that Cornwall Manor’s profound history remains an active, inspiring part of daily community life.
The Historical Buckingham Mansion
The historic Buckingham Mansion serves as the architectural centerpiece and crown jewel of Cornwall Manor’s Buckingham Campus 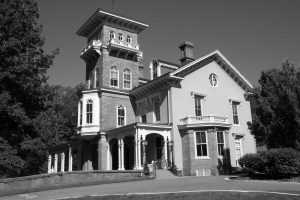 (original 85-acre estate) in Cornwall, Pennsylvania. Its 250-year legacy began around 1773 when it was built as a comfortable 19-room house by Curtis Grubb, whose family founded the nearby Cornwall Iron Furnace. During the Revolutionary War, the property overlooked a vast green meadow used as a proving ground to test iron cannons manufactured at the furnace. In 1798, Robert Coleman—Pennsylvania’s first multi-millionaire—acquired the property as the local iron mining industry flourished, establishing a dynasty that would become one of America’s wealthiest families.
To reflect this immense fortune, Coleman’s heirs later set out to completely transform the modest Grubb house into an extravagant estate remodeled in a fine Italian Villa style. This Gilded Age renovation added the prominent architectural features visible today, including a commanding four-story sandstone Italianate tower, pink-toned stuccoed walls accented with hand-cut local red sandstone and a sprawling, white-painted wooden wrap-around veranda with elegant arches. The interior overhaul expanded the home into a 29-room mansion boasting a massive library, spacious drawing and dining rooms, a billiard room, and a rooftop observatory inside the tower to host the nineteenth century’s political elite.
The estate remained in the family until October 1945 with the passing of its final direct descendant, the deeply philanthropic Margaret Coleman Freeman Buckingham. Desiring to see her beloved home preserved for “something good” and useful, her will paved the way for her nephew, William Coleman Freeman, to sell the entire million-dollar estate—including the mansion, historic stables, greenhouses and a wealth of family antiques—to a group of Methodist clergy and laymen led by the Rev. Dr. Levi Zerr for a nominal sum of just $20,000. On October 15, 1949, the ironmaster’s mansion officially reopened its doors as “The Methodist Church Home at Cornwall,” welcoming its very first 11 residents. Today, the meticulously preserved building beautifully blends its aristocratic roots with modern community life, housing seven elegant residential apartments alongside a historic music room and community reading room.
Paymaster’s Building
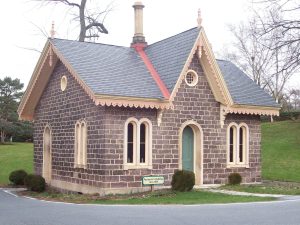 Constructed around 1860, the historic Paymaster’s Building is a charming structure located on the Buckingham Campus. It originally served as the vital financial hub for the historic Cornwall Iron Furnace and mining operations run by the wealthy Coleman family dynasty. It was here that an expansive workforce of miners, laborers and furnace workers lined up to collect their wages. Rather than resembling a harsh industrial office, the building was designed in a picturesque Victorian Gothic Revival style. Notable features include dark stone blocks set with contrasting light mortar, narrow arched windows framed by smooth stone, a steeply pitched slate roof with a central chimney and highly decorative pale-pink wooden bargeboards running along the eaves.
As the local iron industry modernized and the original cold-blast furnace ceased operations in 1883, the building remained a preserved part of the Colemans’ sprawling Buckingham Estate. When the estate transitioned to the retirement community in 1949, the Paymaster’s Building was carefully protected alongside the property’s other historic landmarks. Today, this restored piece of 19th-century history remains an active and beloved asset on campus, frequently serving as a unique venue for community events, resident art exhibitions and festive holiday gatherings.
Joseph L. Ferry and Sarah H. Coleman Greenhouses
The greenhouses at Cornwall Manor began with an original structure built to assist gardeners in maintaining the estate’s vast grounds (Joseph L. Ferry Greenhouse – shown on left). In 1881, Miss Sarah H. Coleman commissioned Bartlett Hayward and Company of Baltimore to construct a grand, Gothic-Style Conservatory at a cost of $10,000. Built with a native sandstone foundation, arched glass expanses, and an ornamental roof cresting, this year-round conservatory featured a steam heating system ventilated by a massive decorative chimney. An underground tunnel containing carbide gas tanks used to light the Buckingham Mansion once ran between the structures but was later filled in.
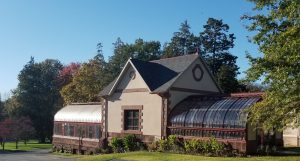
For decades, the estate’s extensive gardens and greenhouse were managed by Joseph L. Ferry (1847–1914), an accomplished, self-taught gardener who started working there at age 17 and supervised numerous gardeners. Following his death, Lester Carpenter oversaw operations, and the massive steel frame was altered three times over the years due to changing tastes and expensive maintenance.
In 2017–2018, Cornwall Manor’s Garden & Greenhouse Committee spearheaded a comprehensive renovation of the complex. Both greenhouses received new heating, plumbing, lighting, automated roof vents and a wheelchair-accessible ramp. The metal roof on the larger greenhouse was replaced with Plexiglas glazing and a power-driven shade system. Additionally, the former gas house sitting between the greenhouses was transformed into a modern meeting space—now called the Boiler House—complete with a new pitched roof, a kitchenette, and a bathroom. On November 9, 2018, the committee officially dedicated the Buckingham Estate Greenhouses in honor of Joseph L. Ferry and Sarah H. Coleman.
Bradley Hall & Bradley Courtyard
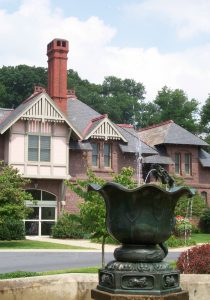 Built in the 1880s as a state-of-the-art Hackney stable and carriage house for the heirs of iron baron Robert W. Coleman, this massive structure was originally designed to house the estate’s finest driving horses alongside a premium collection of coaches and gigs. The impressive design was conceived by John McArthur Jr. and William B. Powell—the prominent architectural duo famously known for designing Philadelphia’s iconic City Hall. Fusing rugged Romanesque-Revival architecture with elegant Victorian Stick-Style details, the exterior showcases grand, hand-cut local red sandstone walls, a steeply pitched slate roof, a soaring red-brick chimney, and a prominent pink-and-beige painted wooden gable protruding above the entrance walkway. An elegant cast bronze or iron lotus-shaped fountain with an arched dragon waterspout sits on Fountain Circle directly in front of the building, providing a peaceful sensory backdrop of splashing water.
Following the acquisition of the estate in 1949, the sprawling carriage house was structurally converted into unique residential apartments and renamed Bradley Hall in honor of Thomas Bradley, a highly respected Philadelphia businessman and notable charitable layman within the Philadelphia Methodist Conference. Today, the complex seamlessly bridges its 19th-century aristocratic roots with vibrant senior living. As captured in the courtyard view, the former stable yard has been transformed into a peaceful, brick-paved resident patio adorned with vibrant flower planters and wooden benches. This tranquil retreat is framed by an original arched stone gateway and a striking, white-painted gabled canopy that once allowed horses and carriages to pass seamlessly through the estate grounds.
Zerr Chapel
Moving into the mid-20th-century transition from an ironmaster estate into a senior living community, the Levi Zerr Chapel represents a purpose-built chapter of the campus landscape. As the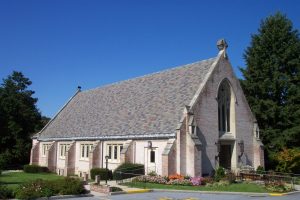 retirement community rapidly grew throughout the 1950s, the need arose for a dedicated, centralized house of worship for its residents. Completed and dedicated in 1959 to coincide with the community’s 10th anniversary, it is named in honor of the Rev. Dr. Levi H. Zerr, the founder and first administrator of Cornwall Manor, who led the Methodist group that purchased the property in 1949 and faithfully served until 1964.
The chapel’s architecture gracefully nods to traditional English Gothic country churches. The building features light textured brick trimmed with smooth cast stone, a steeply pitched slate roof with side buttresses, and a prominent stone cross built seamlessly into the front roof peak. A towering Gothic-pointed arched window with intricate stone tracery commands the front facade directly above the main entrance doors. From its roof, a beloved carillon tradition fills the campus; originally installed in 1959 and upgraded to a modern Schulmerich system in 1996, it automatically broadcasts hymns four times daily (at 9:00 AM, 12:00 PM, 3:00 PM, and 6:00 PM). Today, Zerr Chapel continues to serve as the spiritual heart of Cornwall Manor, hosting weekly services, Bible studies, and musical choir performances.
1962 Open House
Captured during the 1962 Open House, this archival photo provides a wonderful historical snapshot of the community operating at 13 years old. These events welcomed the local Lebanon County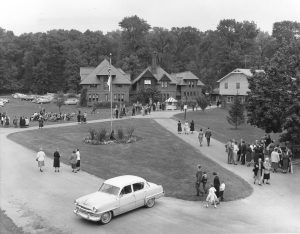 community, hosted visiting Methodist congregations and showcased campus expansion. The image highlights the early community landscape: open house crowds are seen socializing right outside the converted Bradley Courtyard gateway, and a festive, striped canopy tent sits on the center-campus footprint where the expansive Freeman Community Center stands today.
The photograph serves as a perfect time capsule of early 1960s American culture and daily campus life. In the foreground, a beautifully maintained mid-1950s sedan (resembling a 1953–1954 Chevrolet) navigates the loop while dozens of other period cars fill a grass parking lot on the far left. Attendees are dressed in classic mid-century “Sunday best”—men in suits and fedoras alongside women in tea-length dresses or tailored overcoats. On the lawn, a large group of visitors relaxes on chairs under the shade of the estate’s mature trees, capturing a moment of community celebration on the historic grounds.
Over the past seven decades, Cornwall Manor has added its own chapter to this long history – growing from an inspired vision into a vibrant senior living community that blends timeless values with forward-thinking innovation. Today, these historical photos capture a visual journey through time and are thoughtfully displayed within The Clubhouse. Connecting the past and present, reminding us that just as iron was once forged here into something strong and lasting, Cornwall Manor carries that same spirit forward, shaped with intention and guided by purpose.
